
The details you live with.
It’s easy to fall for a floor plan. What’s behind the walls is what you live with. Here’s what I’d point out when we walk a Drees home at The Colony.
These are details listed in The Colony’s feature sheets (dated January and July 2026). What applies depends on the home. Your plan, finish package and written specifications tell us what’s included in your home.
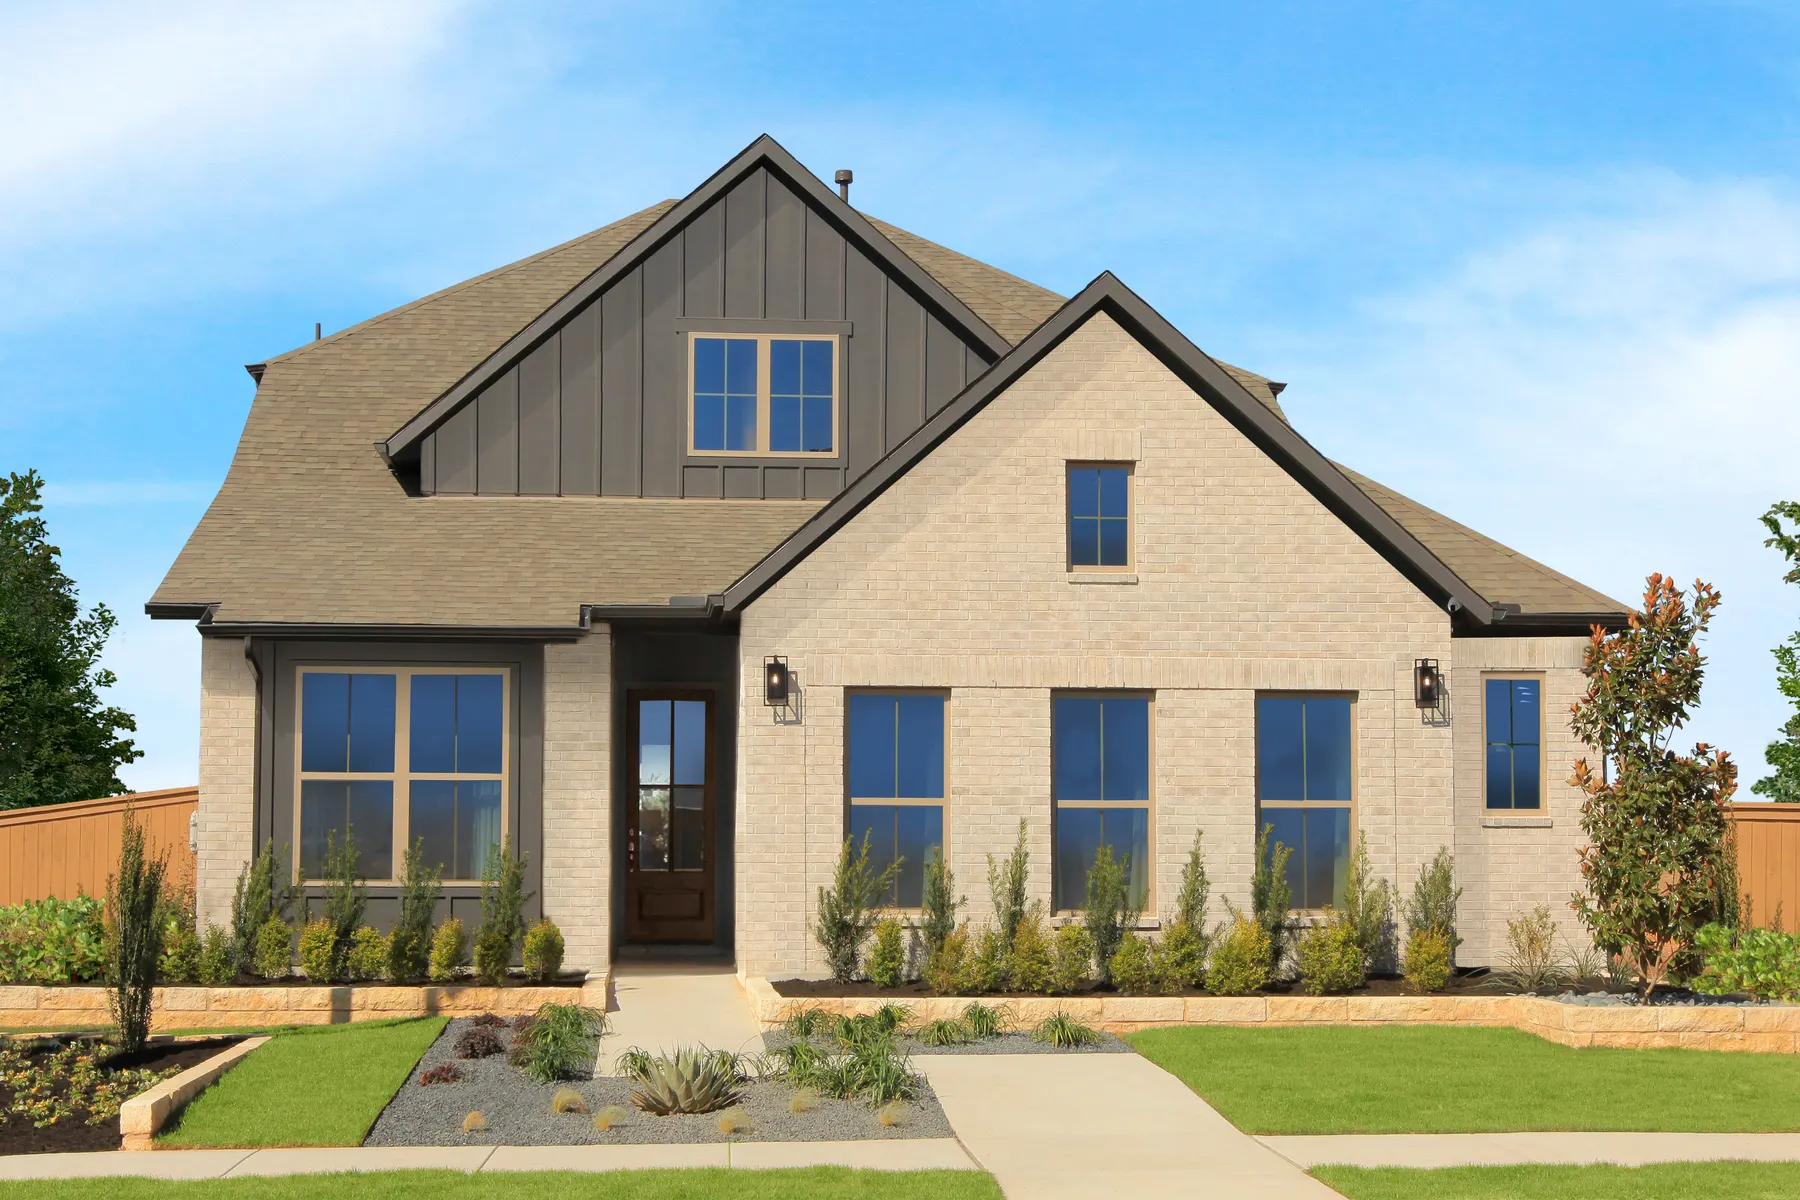
More than a pretty floor plan
A good tour should leave you knowing more than the room count. Look at the floors, open the cabinets, ask what’s behind the drywall. Those are the details I want you to feel good about before you choose a home.
Details for everyday life
Wood-look floors
Mohawk RevWood flooring comes standard in the living areas, with the finish set by your selected package. I’ll show you the actual samples and their care instructions, and where it runs on your plan.
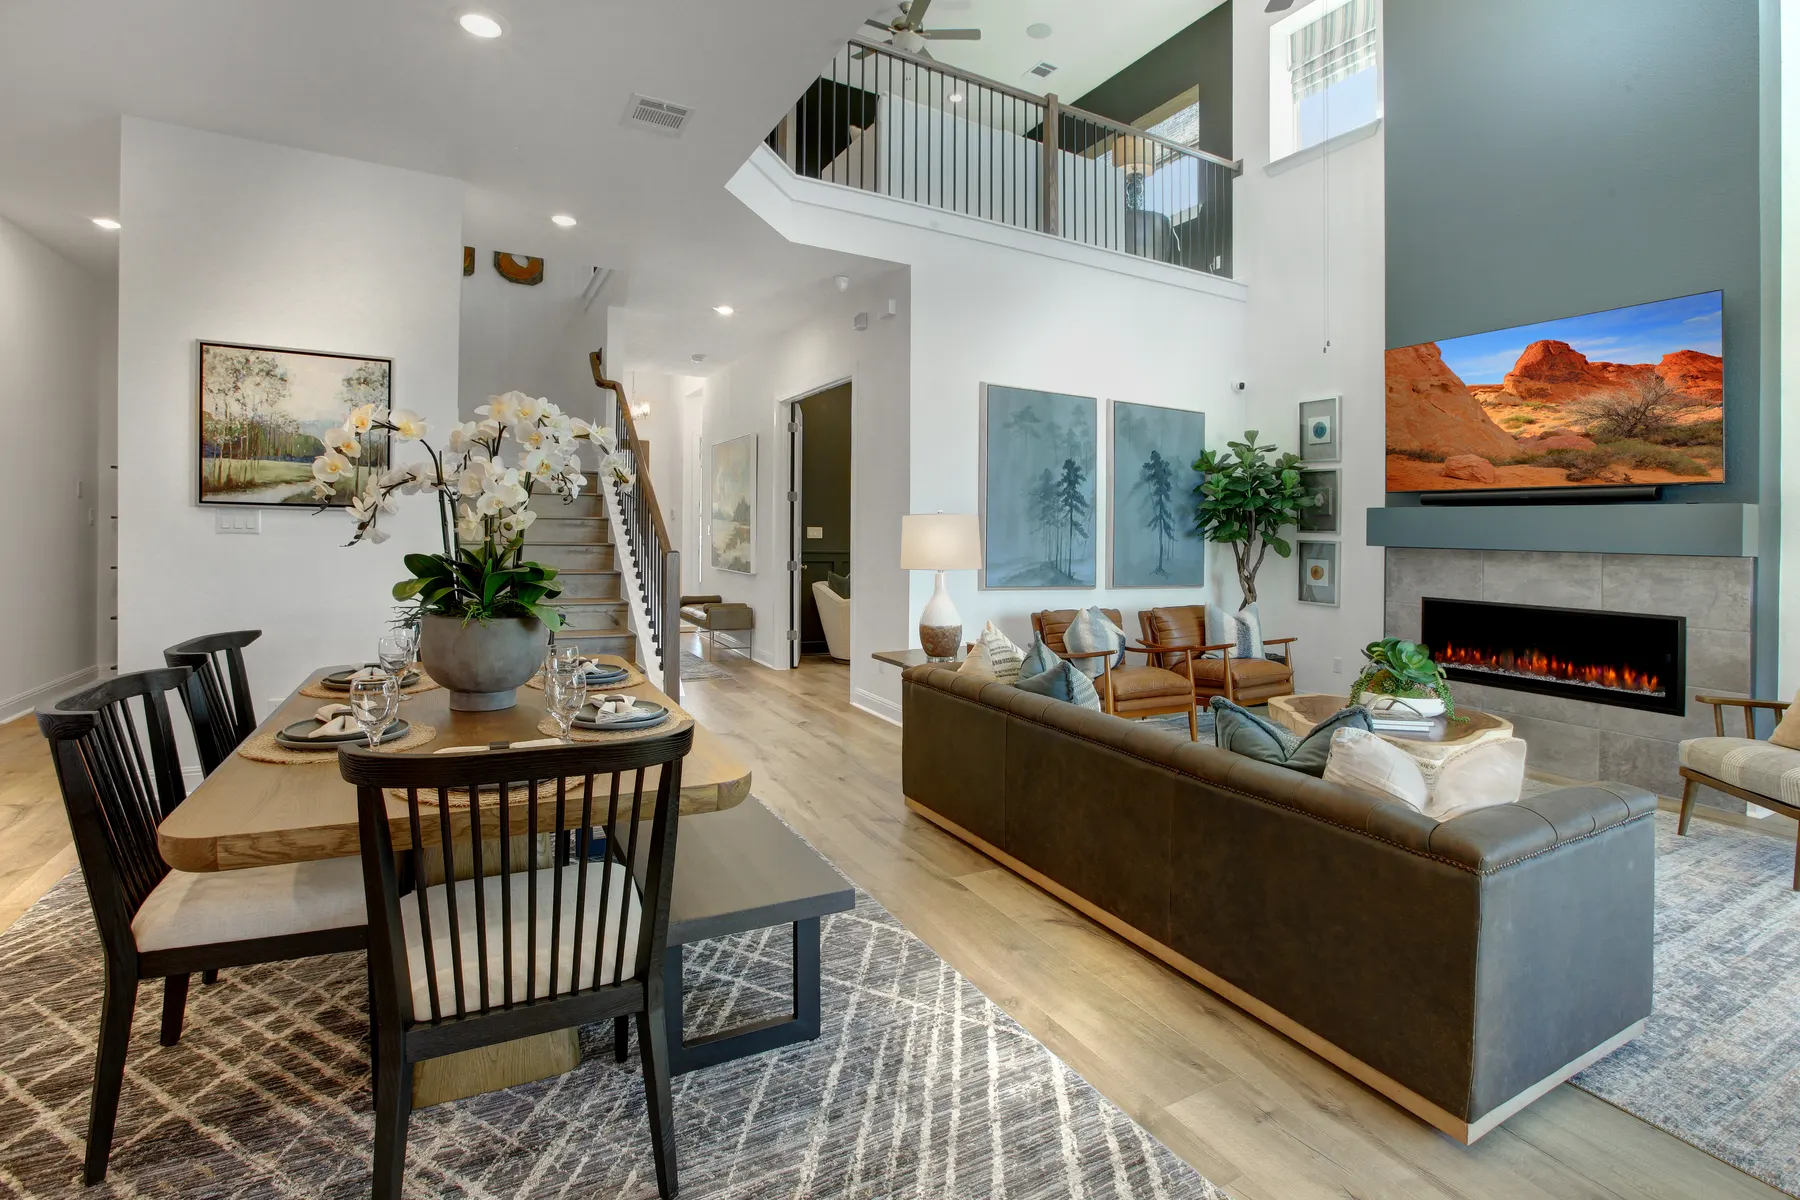
The kitchen
The specifications list custom-built kitchen cabinets in the standard layout, with finishes from your selected package, plus a gas cooktop and built-in electric oven and microwave, per plan. We’ll check the storage and appliance layout against how you actually cook.
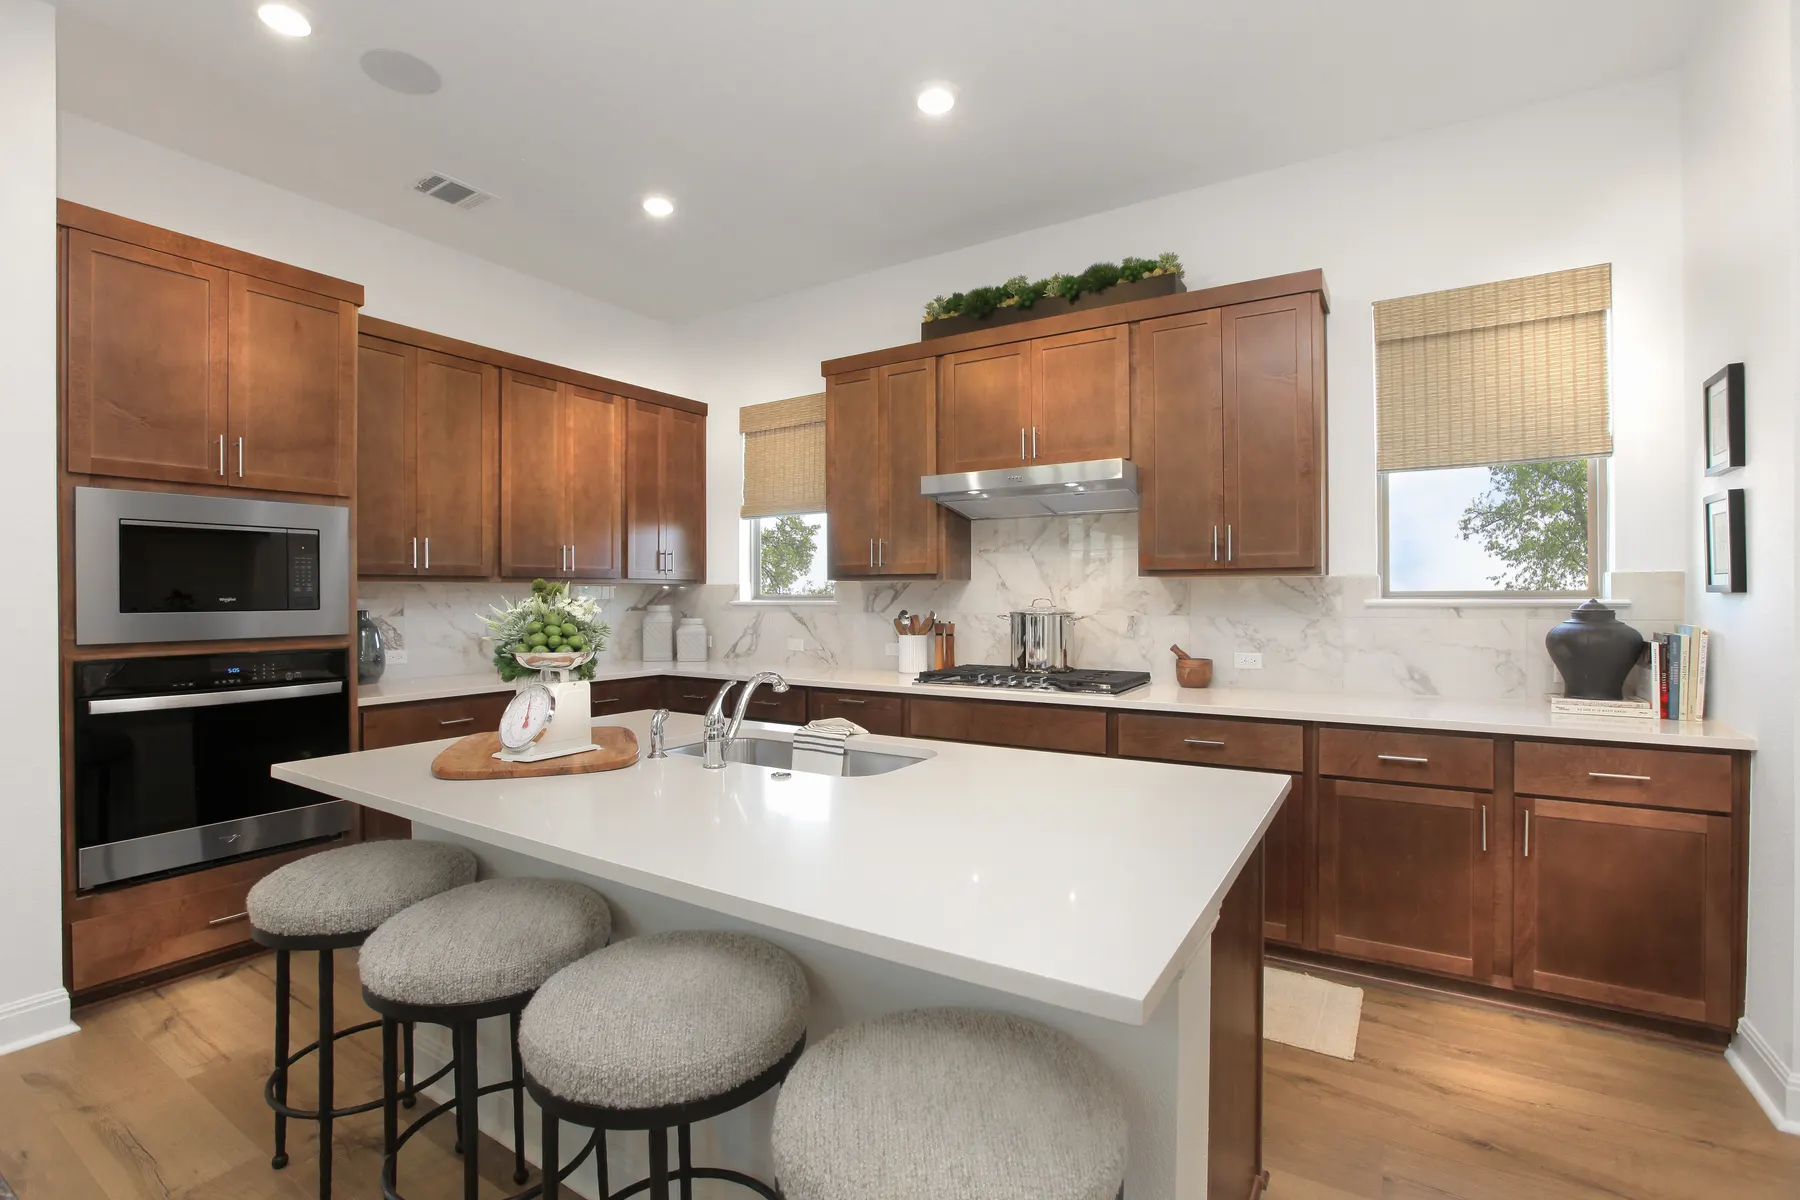
A bathroom that fits your routine
A separate tub and shower are included where shown on the plan. If two sinks or double closet rods matter to you, let’s check them on that plan, not assume they’re the same in every home.
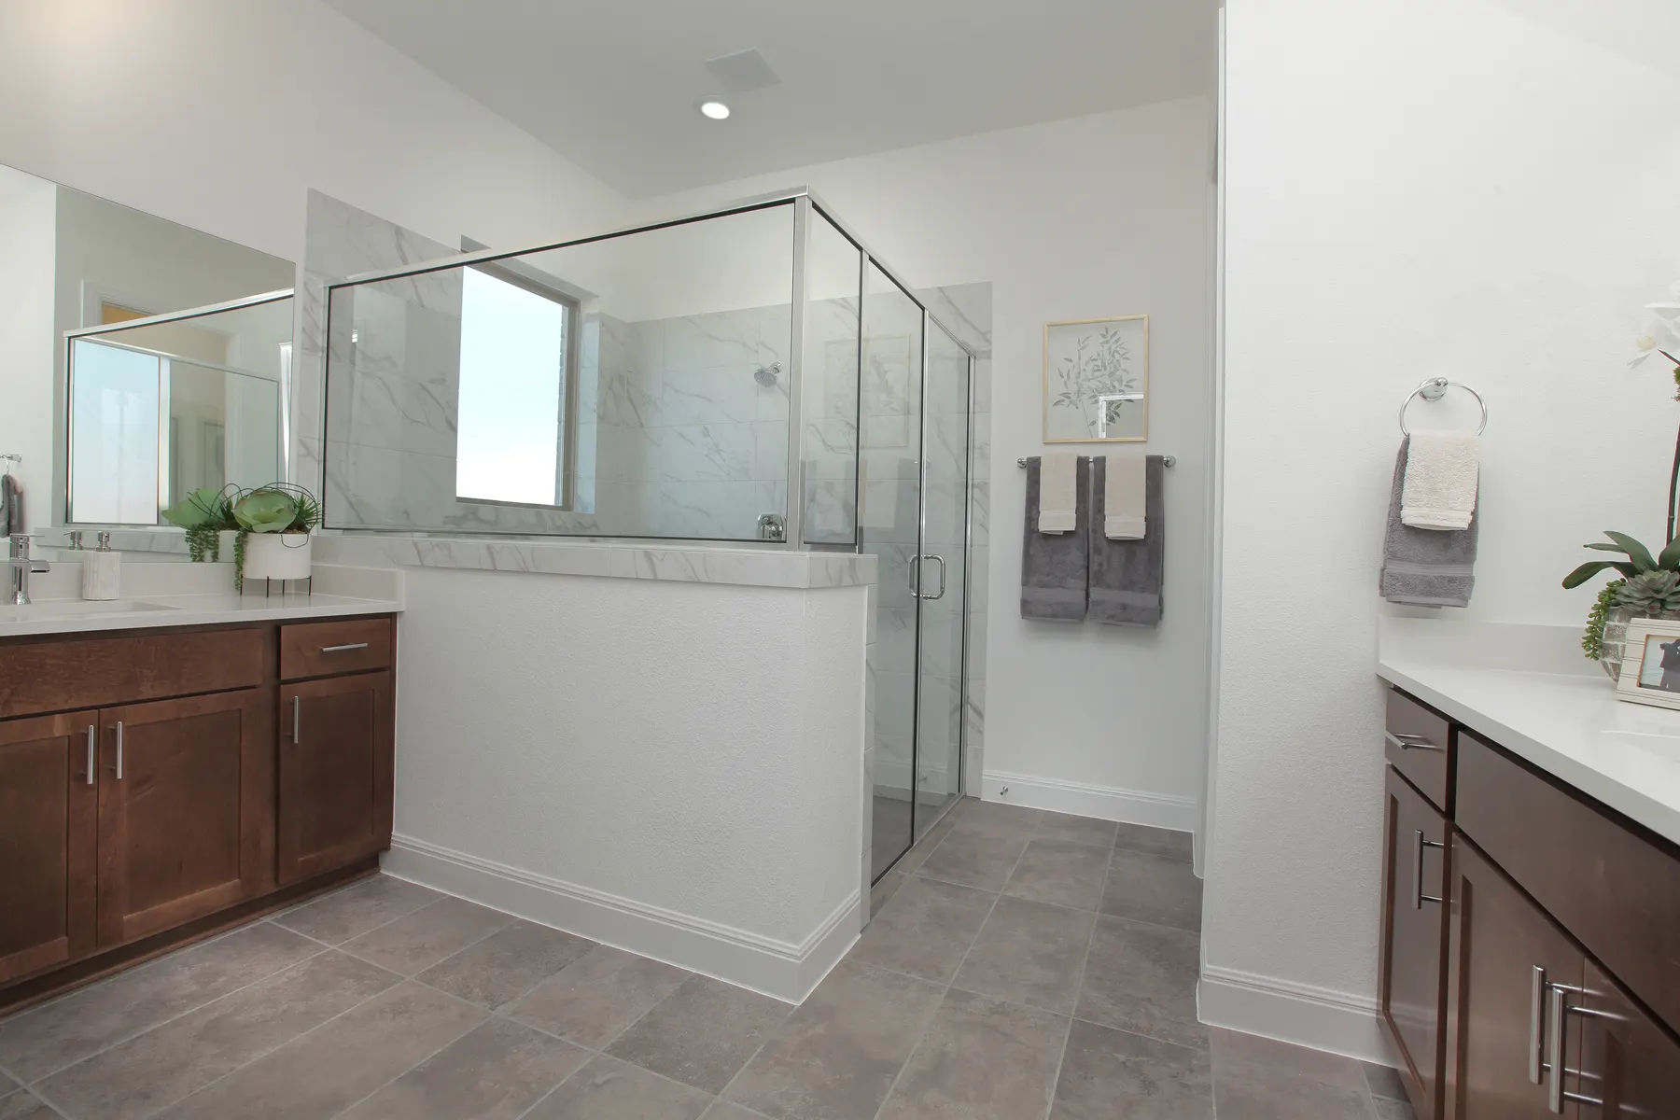
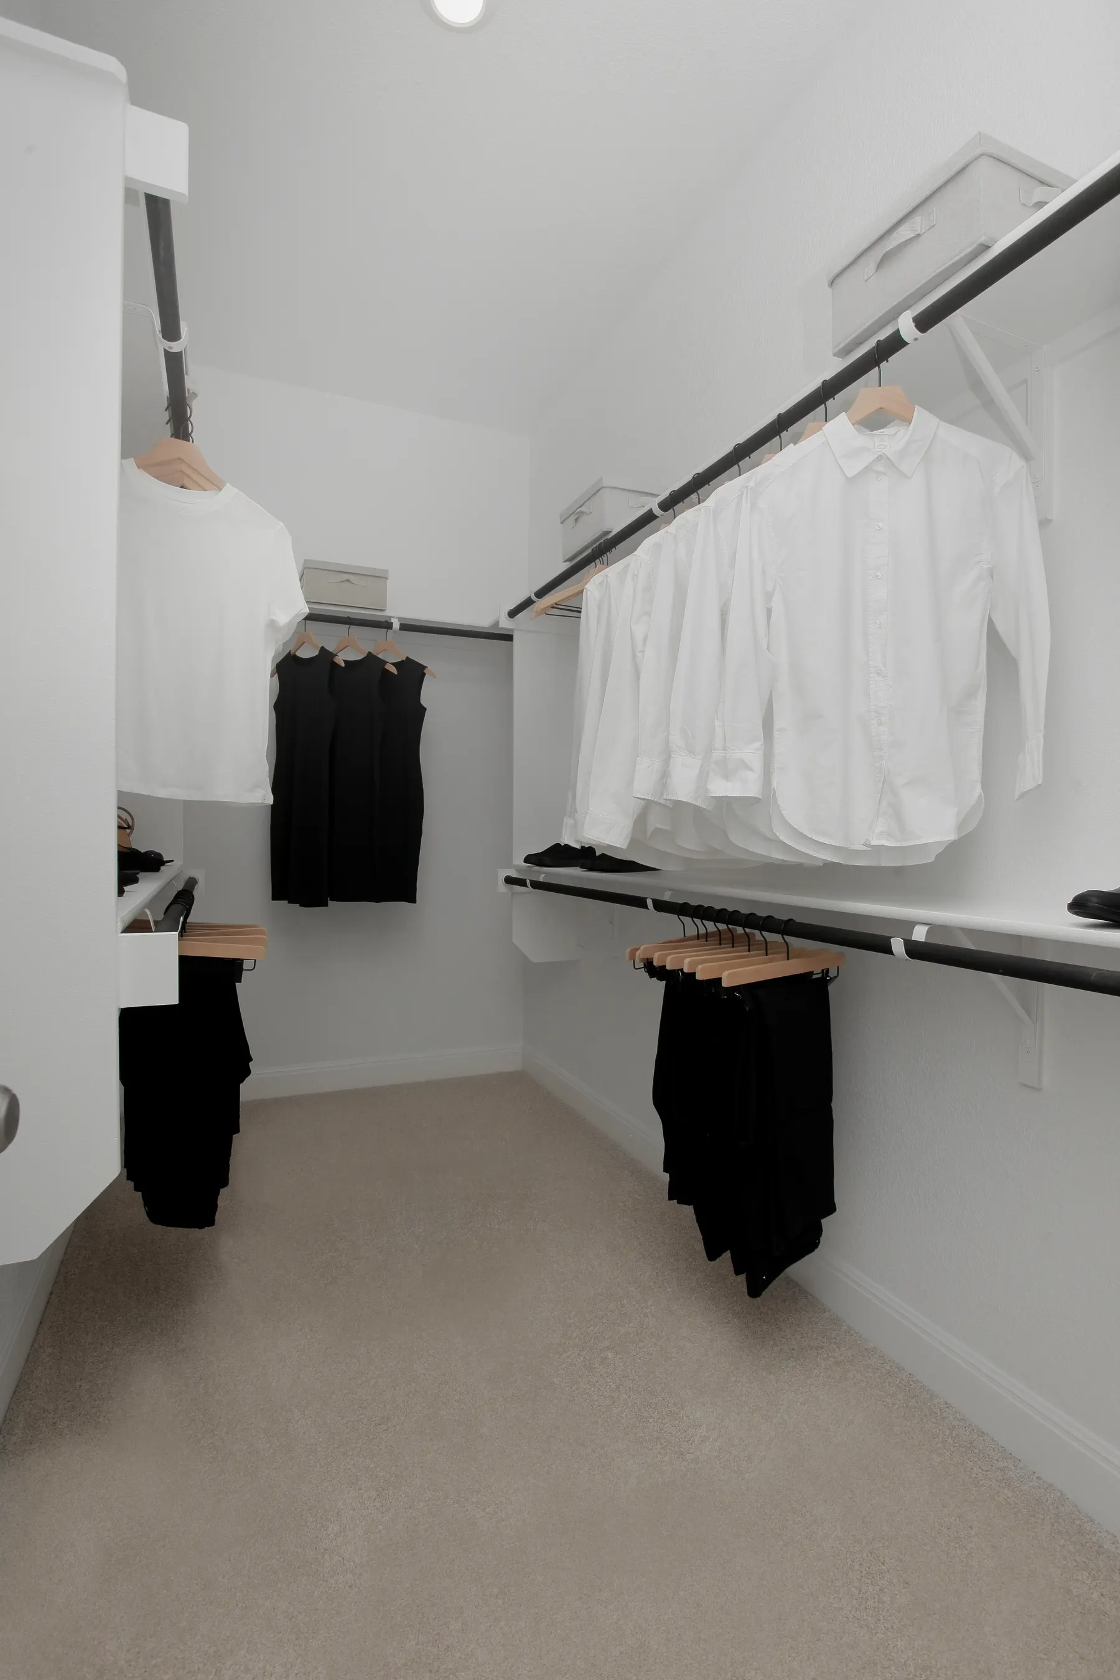
Primary bath and closet in the Westheimer B model. The model shows two vanities and double hanging rods. Ask me which plans and options include them.
A textured, painted garage
The Colony specifications list textured and painted garage walls and ceilings, with trim. It’s a cleaner place to come home to and organize your things. It isn’t conditioned living space.
Tankless water heater
The specifications list a natural-gas tankless water heater, configured per plan. I’ll show you where it sits and what routine maintenance looks like.
What you don’t see on the tour
Insulation behind the drywall
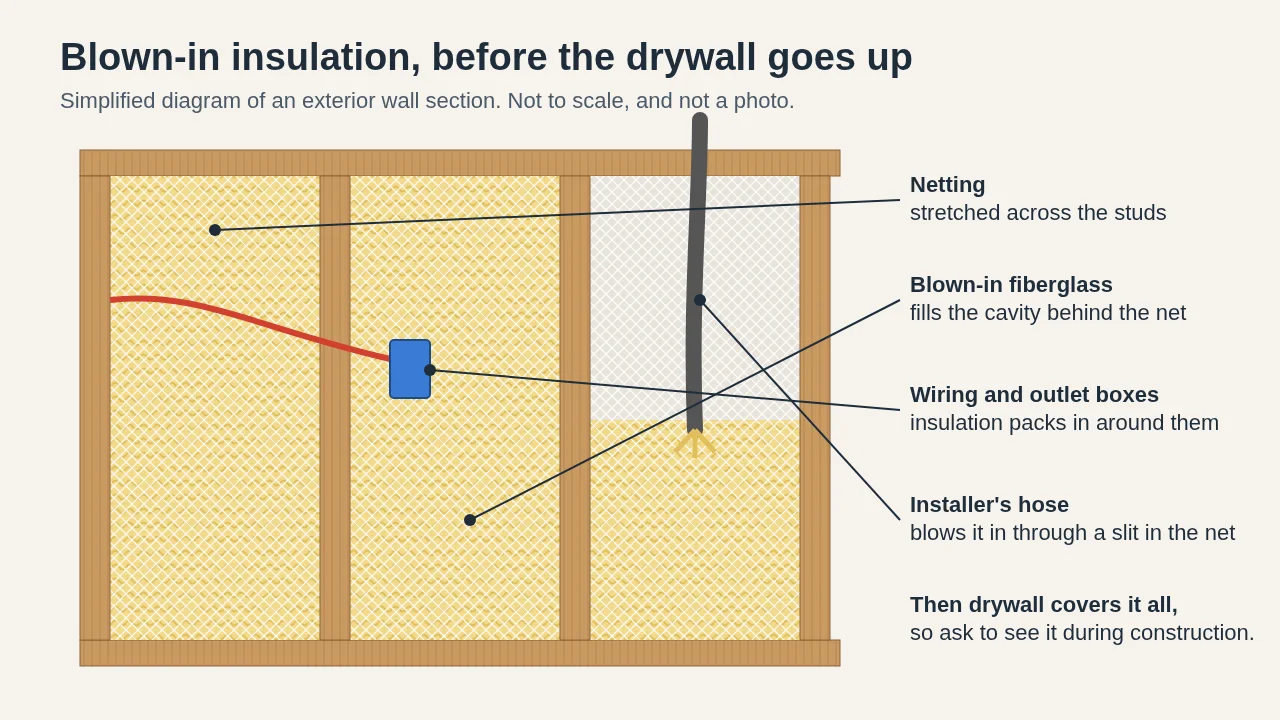
The Colony specifications call for a blown-in-blanket system in the exterior walls, along with air sealing. These details help limit heat transfer and air leakage. Ask me what stage the homes under construction are in, and we’ll talk through what goes behind the drywall.
An engineered slab foundation
The specifications list an engineered post-tension concrete slab. The foundation isn’t something to judge by a finished floor. If you want to know more about pad preparation, ask me and I’ll find out what I can share.
Take a look outside
Check all four sides
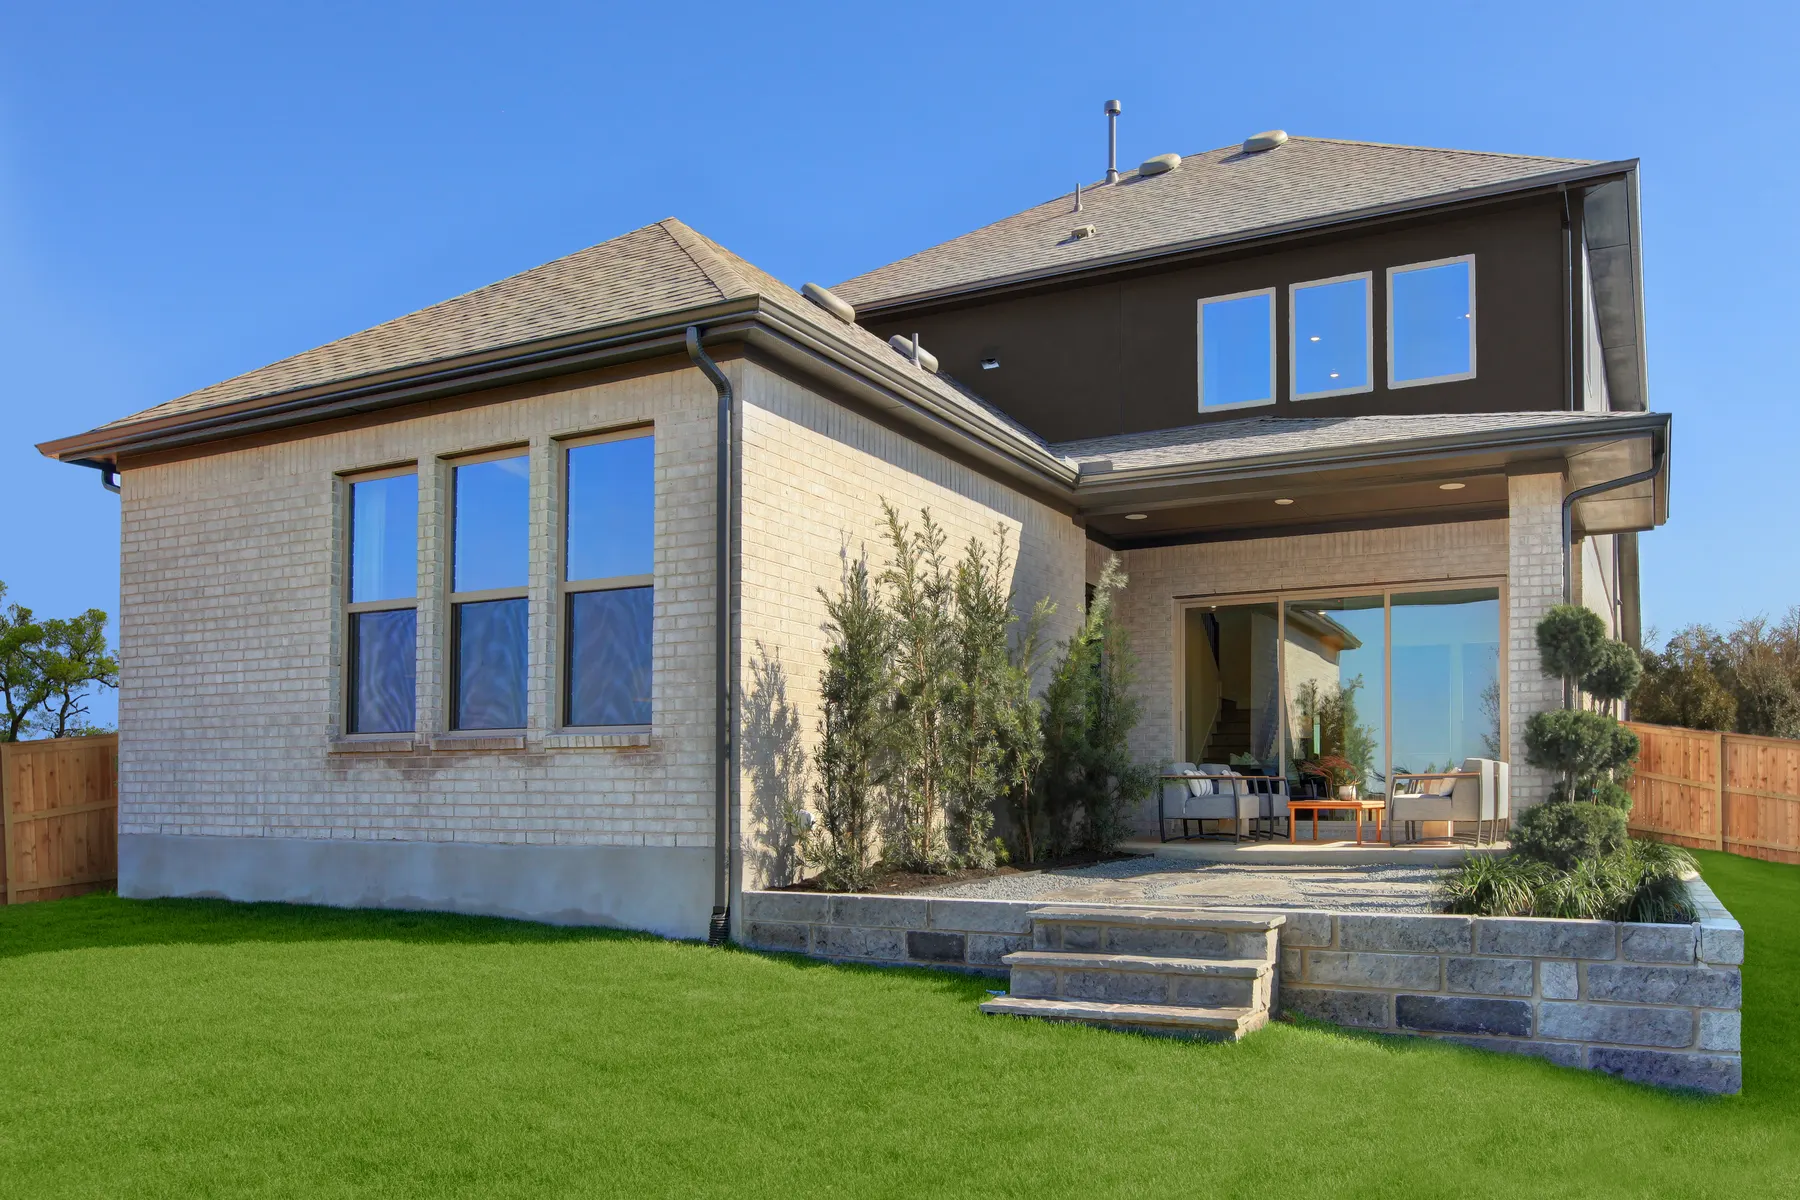
The Colony sheet lists stone, stucco, brick and siding exteriors per plan, so the mix depends on the plan and elevation you choose. Let’s walk around the home, not just look at the front. The materials and their care matter on the sides and back, too.
Windows and ceilings that open up the room
Tall ceilings and large windows, where the plan has them, open the rooms up. The specifications list vinyl Low-E insulated windows, which help with the Texas sun, and the sashes tilt in so you can clean the outside glass from inside the house. We’ll check the window sizes and opening styles in the actual home.
A plan for roof water
The Colony sheet lists full gutters on the horizontal runs. Let’s check where the gutters and downspouts drain on your homesite and how to keep that route clear.
The smaller things are worth checking
Baseboards, door trim, closet shelving and hanging rods all affect how a home feels and works. So do the faucets and outdoor hose connections. I’ll show you what’s included in your plan and finish package so you can compare the details, not just the photos.
Support after move-in
Drees has been family-owned and operated since 1928. The Colony feature sheets list builder and limited structural warranties, and Drees has customer-care and homeowner-maintenance resources after closing.
Let’s go over the written coverage, what maintenance stays with you and who to contact if you need help.
Read the sheets behind the details
Want the specifics? Start with the Colony included-features sheet and the specifications for your collection. I can help you check them against the home you’re considering.
Features, layouts, finishes and materials vary by plan, package and home. Options and substitutions may apply. Your purchase agreement and written specifications control. Photos show examples, not a promise of current availability or included options. The wall diagram is an illustration.
Let’s walk through it together.
Tell me what matters most, whether that’s floors, storage, the kitchen or what’s behind the walls. We’ll look at those details first.
Joel Garcia · Drees Custom Homes · (512) 693-1701